At a glance
The useful part.
- Plan clear movement and everyday activities before selecting furniture.
- Put storage close to the place where each item is used.
- Check real dimensions, door swings and access before ordering.
Plan the day before the furniture.
A small flat feels crowded when several activities compete for the same place. Start by listing what actually happens at home: preparing meals, studying, praying, working, hosting guests, drying laundry or storing seasonal belongings. Then mark where each activity happens now and where the friction occurs. This reveals whether the problem is a lack of area, an awkward arrangement or storage in the wrong place.
Choose a primary purpose for each zone while allowing sensible overlap. A dining table may support occasional laptop work, but it needs somewhere nearby to put chargers and papers before meals. Flexible use works best when changing between activities is simple. A room that requires moving several heavy pieces every day is likely to become inconvenient.
Keep the routes through your home clear.
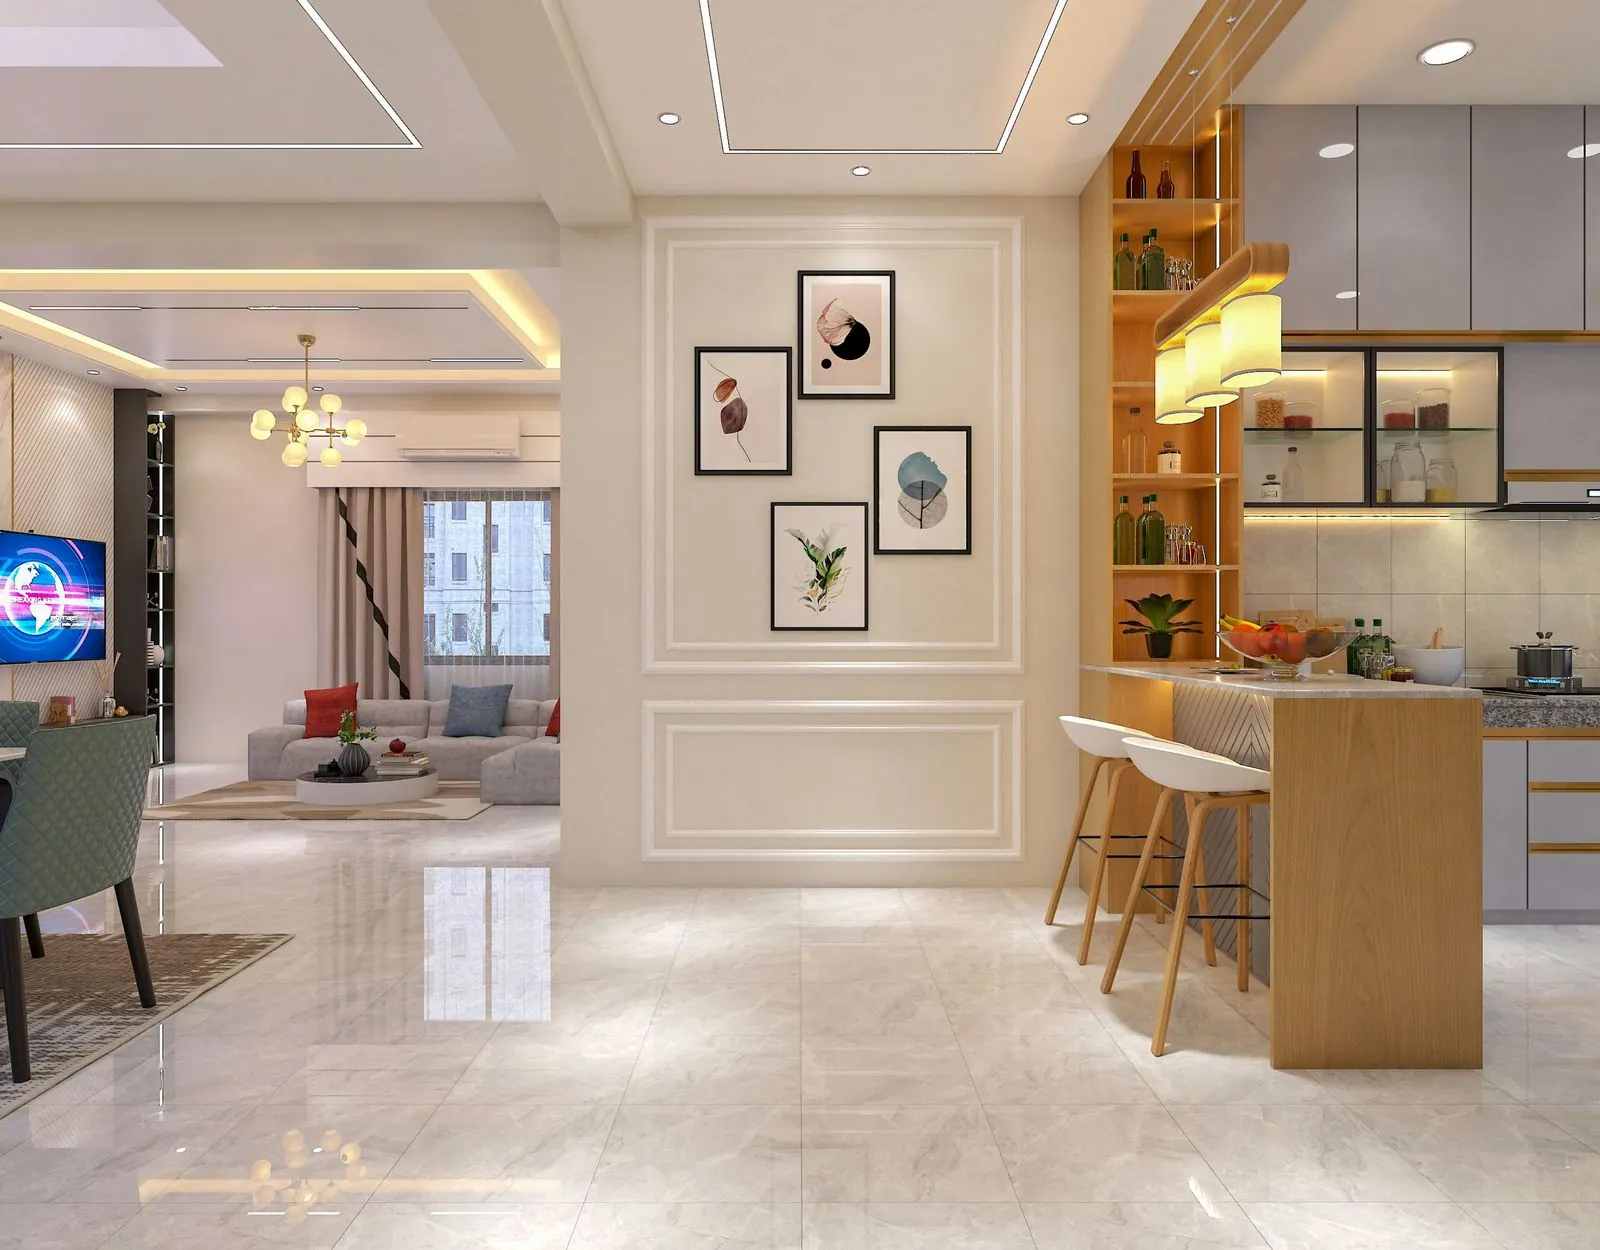
Draw the paths between the entrance, kitchen, bedrooms, bathroom and balcony. Furniture should support those routes rather than turn them into an obstacle course. Check the space needed to open a door, pull out a chair, use a wardrobe or stand in front of a drawer. The empty area around furniture is part of its functional footprint.
Use actual measurements from your own rooms and the proposed products. Tape an outline on the floor if you are uncertain about a sofa or table. Walk around it with the household members who will use it. A plan also needs to account for individual mobility needs; a layout that looks compact on paper may not be comfortable for everyone.
- Can doors and drawers open fully?
- Can someone pass while a dining chair is in use?
- Is the balcony or main window easy to reach?
- Will the furniture fit through the building entrance and stairs or lift?
Give belongings a specific home.
Before designing cabinets, make a simple inventory. Separate daily items from occasional ones and measure anything unusually large. Storage for cooking vessels, luggage and folded bedding needs a different depth and arrangement from a bookshelf. The most useful cabinet is one that fits what you own and can be reached comfortably.
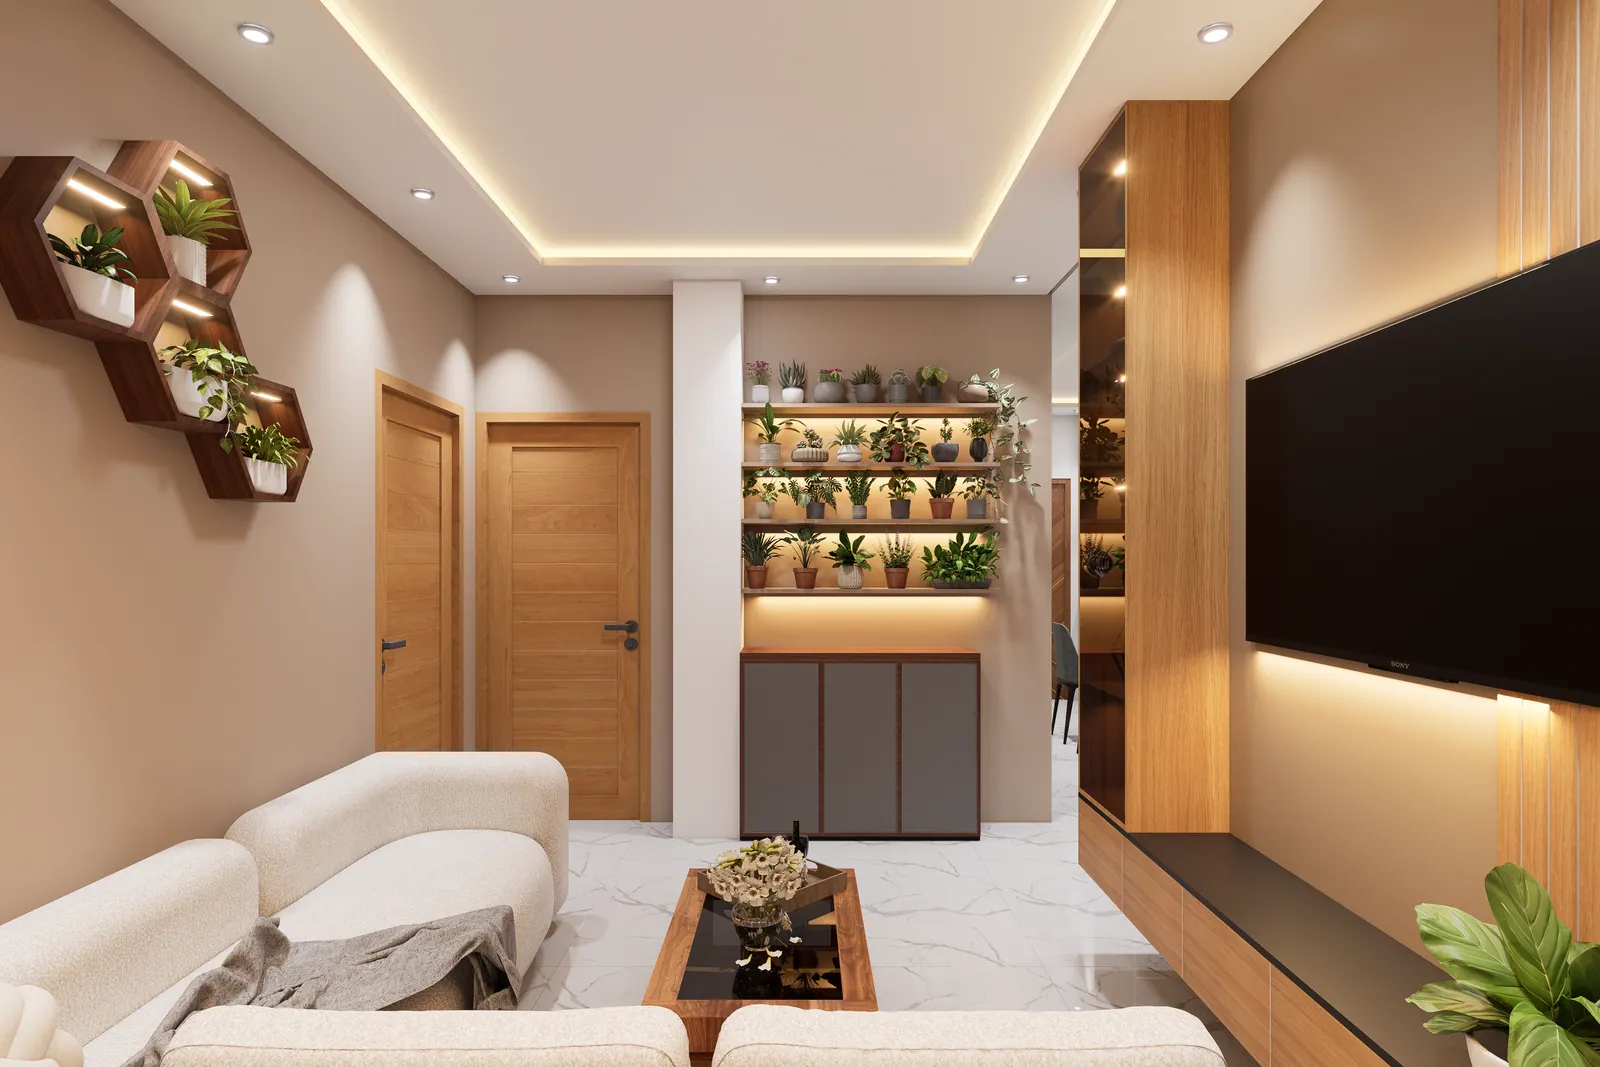
Locate storage near the task it serves. Keys and bags belong near arrival, dining items near eating, and cleaning supplies where they can be accessed safely. A mix of closed storage and a small amount of open display can keep a room practical without making every wall visually busy. Leave service access to electrical or plumbing points where required.
Let light and materials bring continuity.
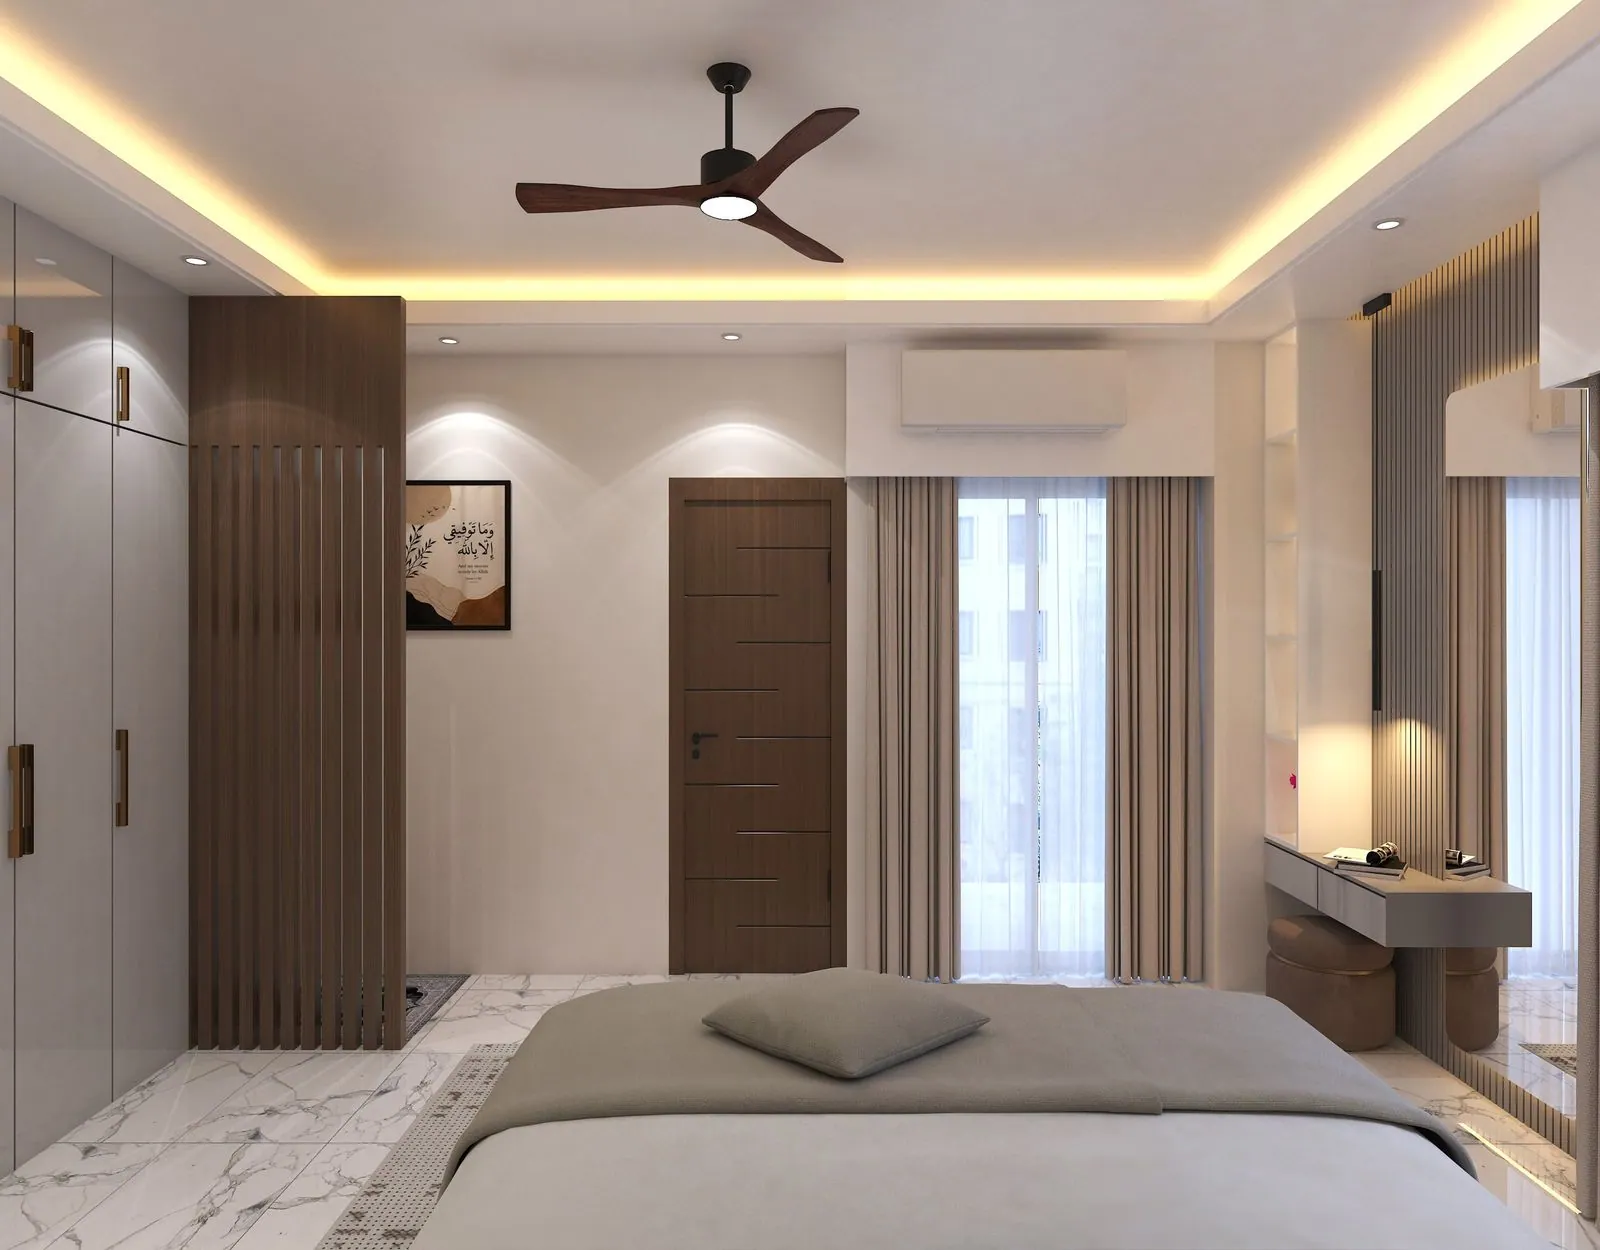
Avoid covering useful windows with tall furniture simply to gain another cabinet. Consider glare, privacy and the direction of daylight when placing a desk, television or mirror. A light-coloured surface may make a room feel brighter, but the result depends on the light that reaches it and the other finishes around it.
A restrained material palette can make connected rooms feel calmer. This does not require making everything white or matching every piece. Repeat a few considered colours or textures and give the eye places to rest. Choose finishes that suit your cleaning routine, exposure to moisture and everyday wear; a delicate reference finish may need a more practical alternative.
Plan lighting for activities as well as atmosphere. Reading, cooking and getting ready need usable light at the right position. Consider where switches and sockets can be reached, and ask an appropriate professional to assess electrical changes. Decorative fixtures alone should not carry the whole lighting plan.
Choose fewer pieces that do their job well.
Multi-purpose furniture is helpful when both functions are easy to use. A storage bed still needs room for its mechanism; a folding table needs a clear position when open. Compare those requirements with a straightforward piece before deciding that a transforming product will save space.
Keep furniture you already enjoy if it fits the plan. Place essentials first, then live with the arrangement before adding decorative pieces. A small side table in the right place can do more for comfort than another large cabinet. Try to resolve the cause of clutter rather than buy furniture to hide it repeatedly.
Start with the zone that causes the most friction.
You can improve a flat in stages. Begin with the entrance that always collects bags, the dining area that blocks movement or the bedroom without usable storage. Set a clear purpose, test the dimensions and coordinate any work that affects other rooms. A successful small-space plan makes ordinary routines easier while leaving room for life to change.
Your next step
Bring the idea into your space.
Explore our home interior scope, or see how materials and layout come together in a design study.